The Process
For the success of your project, we have developed a process that is built on a solid foundation of experience and knowledge, supported by cloud-based software
The earlier in the design process we can be involved, the greater impact to the overall quality and value of your project. We have almost 20 years of design and construction experience and have an acute awareness of leading brands within the design industry.
We appreciate the complexities of construction and decision making; therefore, our objective is to support you through the process by means of a transparent, honest, and professional partnership. We are passionate about what we do and strive to deliver a project unique to you.
01
Discovery: We begin by understanding your requirements, aspirations and priorities, ensuring our approach aligns with your vision. We review the project’s current stage, discuss realistic timescales and introduce our three levels of involvement.
Together, we explore your budget and suitable specifications, considering lead times—from readily available products to bespoke elements requiring several months. Where needed, we arrange a site survey or review your architect’s drawings to inform the next stage.
02
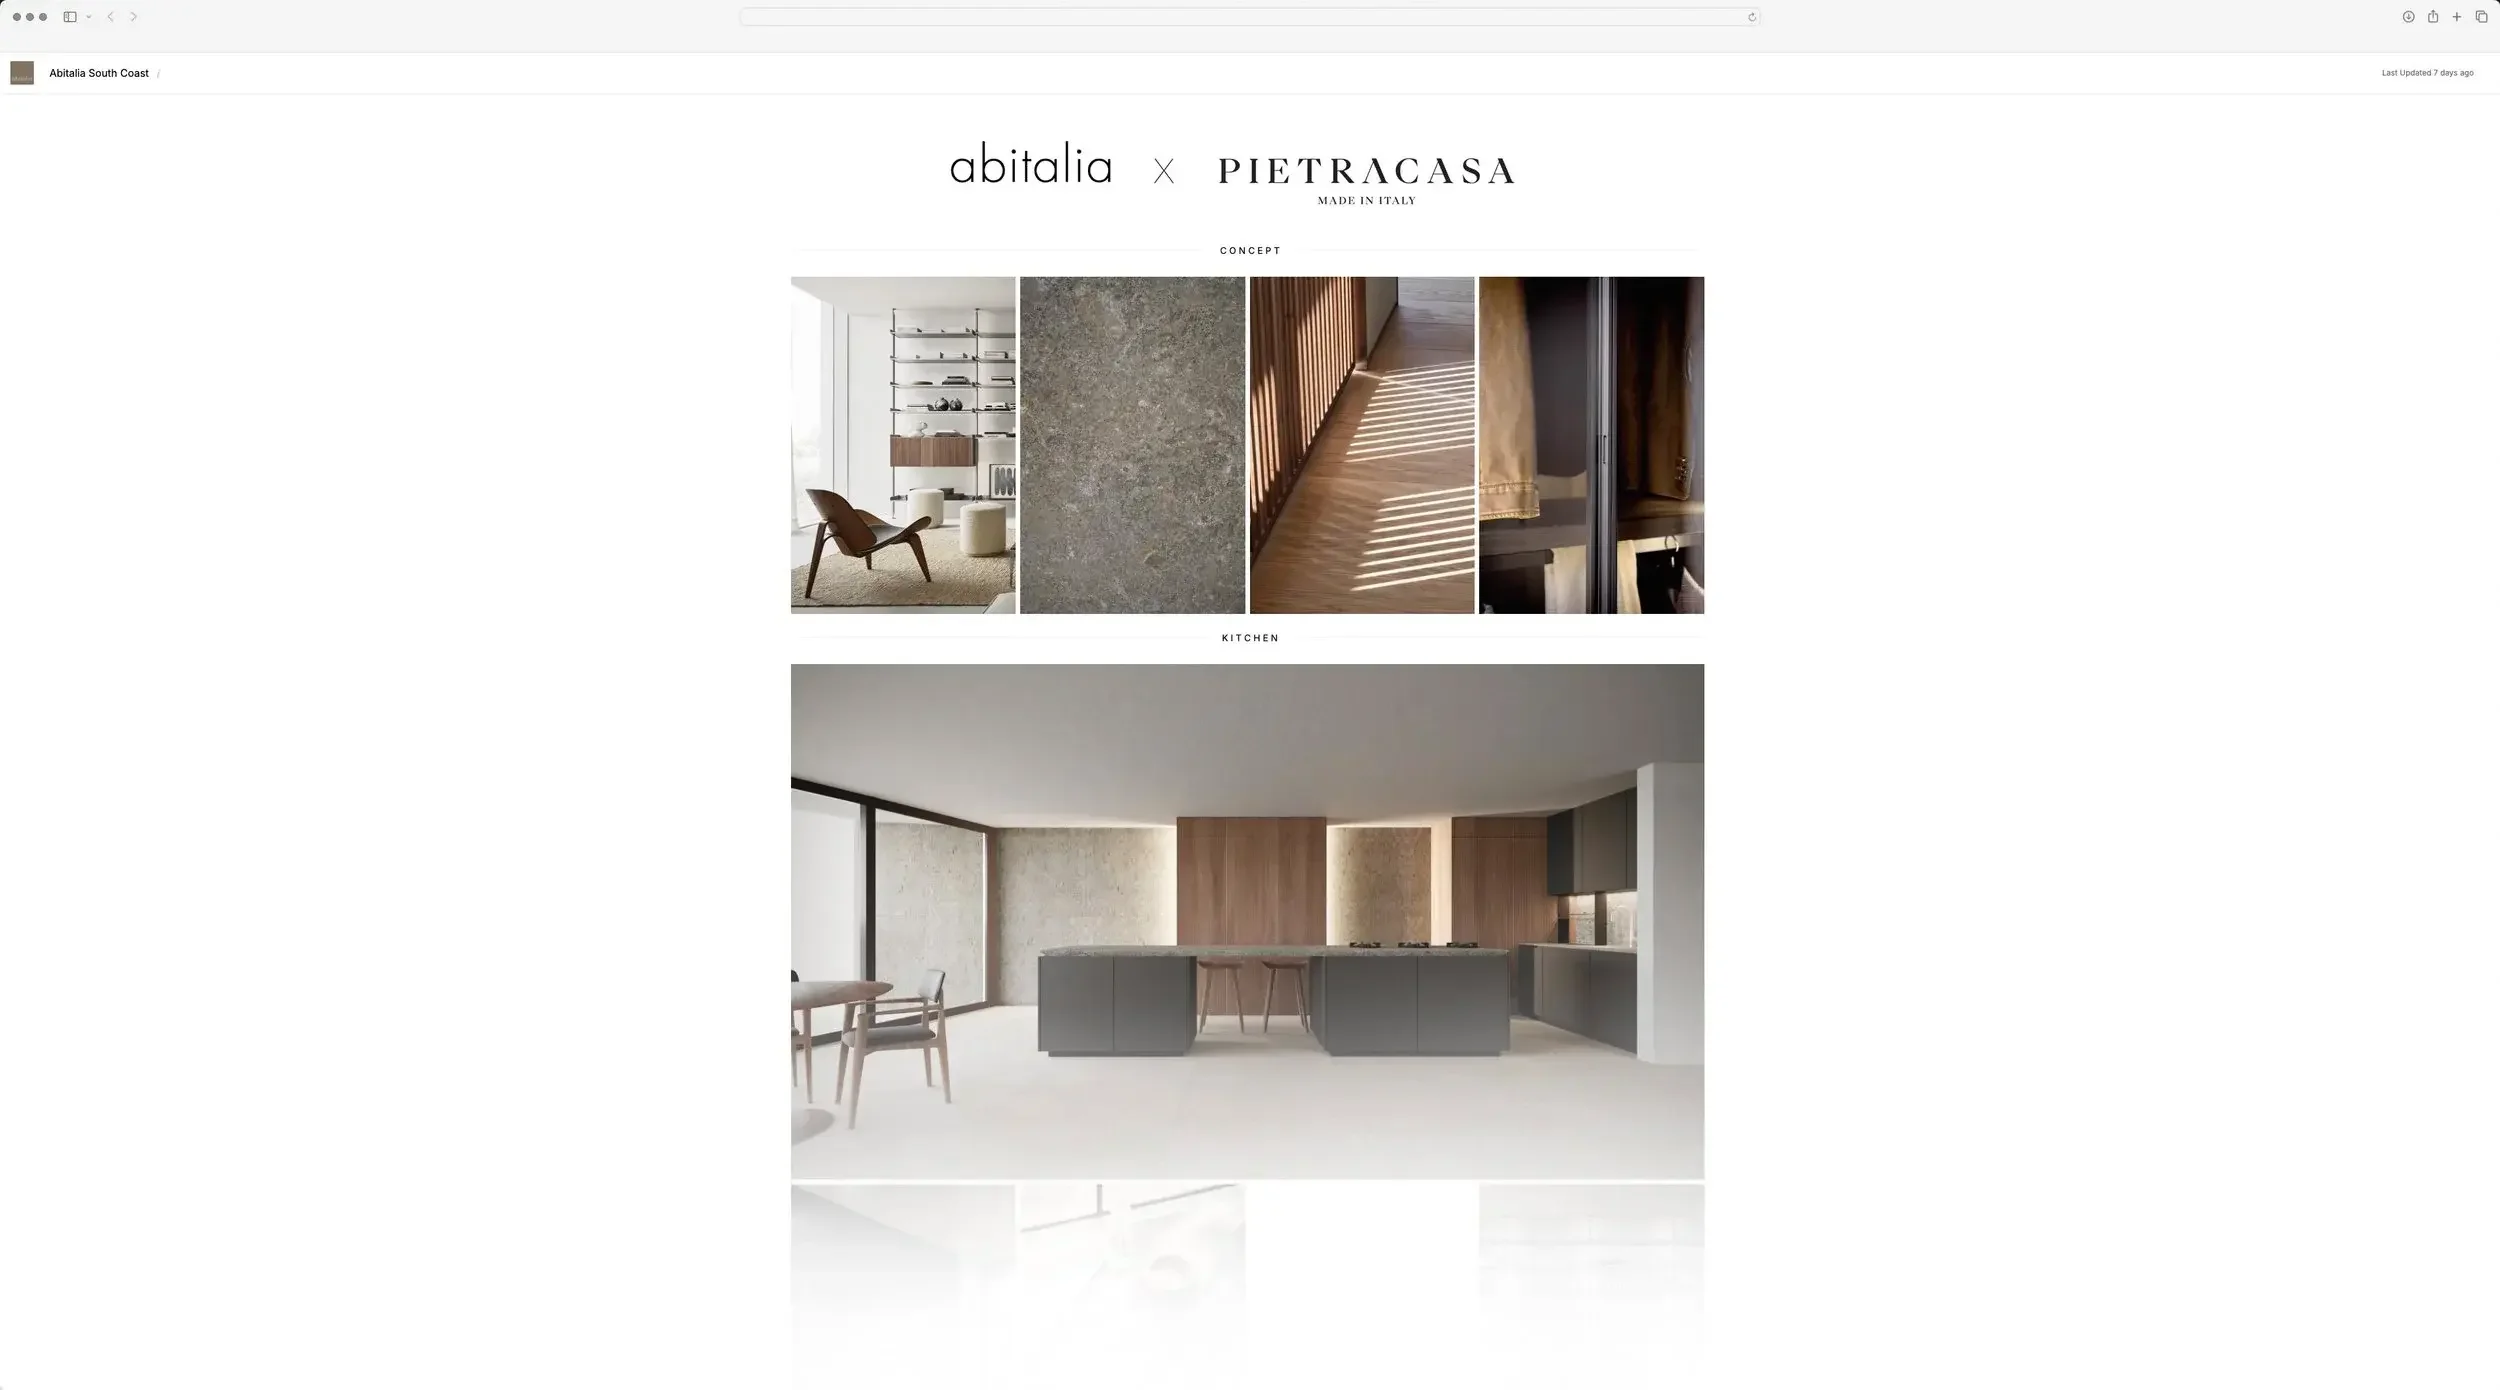
Initial concept design: We develop the brief discussed during Discovery into an initial concept, exploring spatial planning, layout and flow. Using a 3D SketchUp model and a curated pinboard, we present our ideas and make minor refinements through design workshops and your feedback.
By designing from our extensive product portfolio, we can provide a realistic initial cost estimate. This stage is offered without charge, with all design material retained in-house and presented during our meetings.
03
Define the project: Once the initial concept is agreed, we establish the design intent, scope and estimated costs. We then prepare a proposal setting out our recommended level of involvement—Essential, Signature or Bespoke—with the associated fees and next steps.
The Essential service includes concept design, spatial layouts and core specifications, together with procurement and installation.
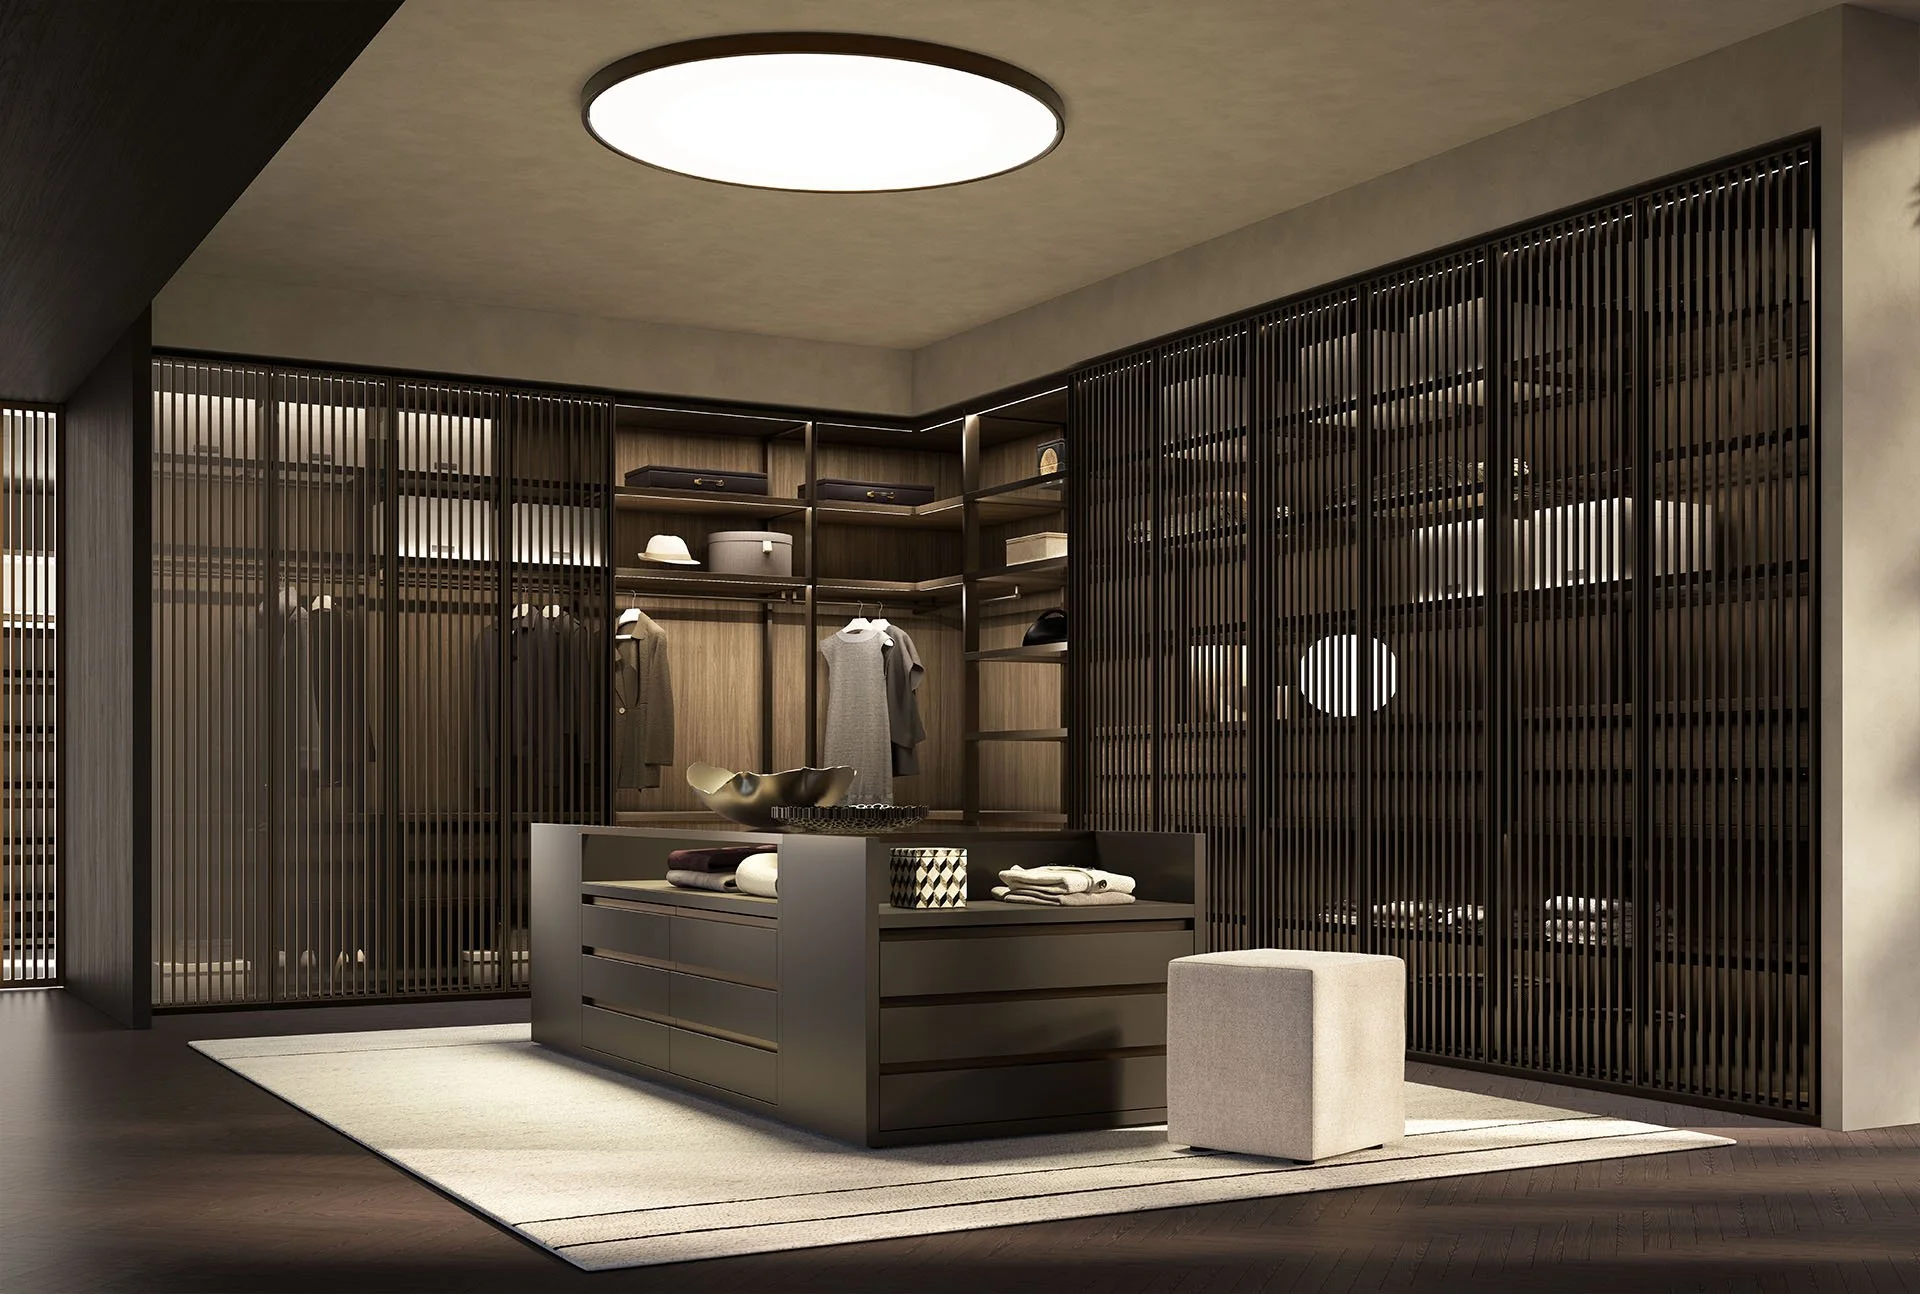
Signature is our most popular service, designed for full-home projects, new builds and major renovations. It combines detailed spatial planning with the design and specification of lighting, fitted furniture, joinery and finishes. Furniture and interior elements are supplied and installed through our trusted partners.
We develop your design through technical plans, elevations and cross-sections, supported by a detailed 3D model and photorealistic renders. Your Client Dashboard provides access to product schedules, technical information and drawings throughout the project.
Our Bespoke service suits larger homes and projects requiring more detailed design development and installation. Through custom detailing, specialist collaboration, we create unique interiors closely aligned with the home’s architecture.
Our professional team delivers the project with dedicated project management and installation by our in-house specialists, carefully considering every detail.
04
Procurement: We will produce internal drawings ready for construction and manufacture. The drawings require 2 - 4 weeks which is subject to their complexity. These will be checked internally but also made available to you and your contractors to review on your Client Dashboard.
Final site measurements are taken and revised drawings issued. These drawing form part of the contract and are final. Any variations or amendments will incur costs.
We will provide delivery and installation dates subject to standard supplier lead times.
05
Delivery and installation: While your goods are in production, our client support team will keep you updated. We will notify in advance of the goods being shipped from Europe and again when goods arrive to our warehouse.
Our Project Manager will also continue to work with you and your contractors to ensure quality and accuracy is maintained on site, in preparation for the delivery and installation of your goods.
Where Abitalia are providing project management, the high standard of site and workmanship is maintained before and during the installation. The operation of the project is handled by our team with client site briefings set out in the proposal document.
06
Handover and aftercare: The conclusion of the project should be on time and on budget. With correct project management, there should be open and honest communication throughout the process. We are committed to client satisfaction and treat each project as our own.
As part of our commitment to aftercare a member of the team will follow up with you within a week of delivery and again three months after handover to ensure your satisfaction. We go beyond manufacturer’s guarantees, giving you peace of mind that we stand behind every project.